Leave a Message

By providing your contact information to Ellen Stover, your personal information will be processed in accordance with Ellen Stover's Privacy Policy. By checking the box(es) below, you expressly consent to receive marketing or promotional real estate communication from Ellen Stover in the manner selected by you. For SMS text messages, message frequency varies. Message and data rates may apply. Consent is not a condition of purchase of any goods or services. You may opt out of receiving further communications from Ellen Stover at any time. To opt out of receiving SMS text messages, reply STOP to unsubscribe. SMS text messaging is subject to our Terms of Use.

Thank you for your message. I will be in touch with you shortly.

Explore Properties

Property Description

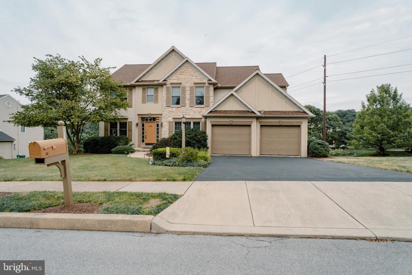
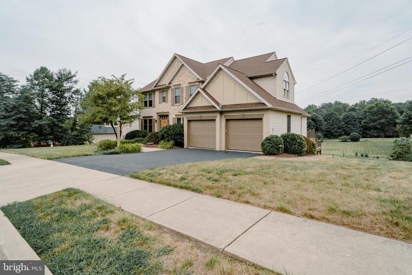
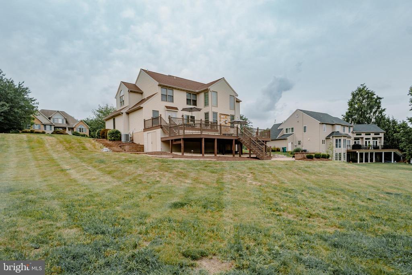
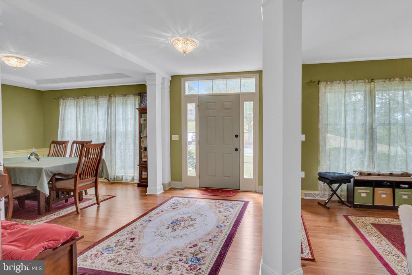
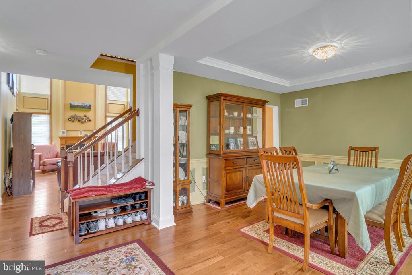
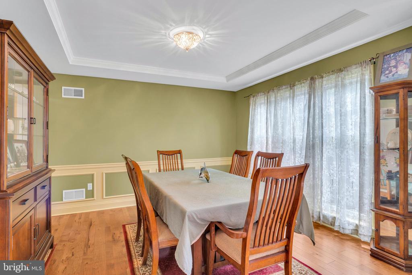
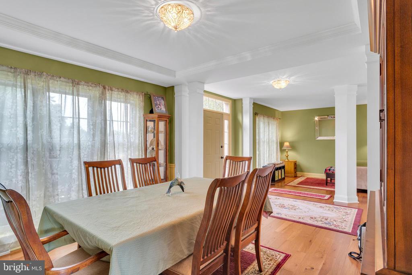
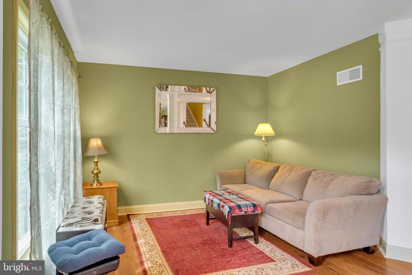
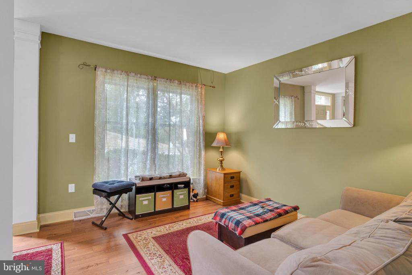
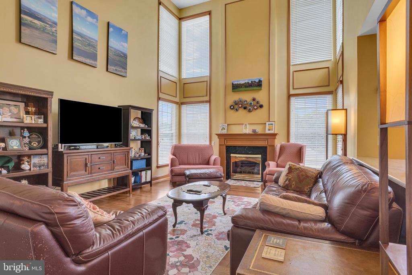
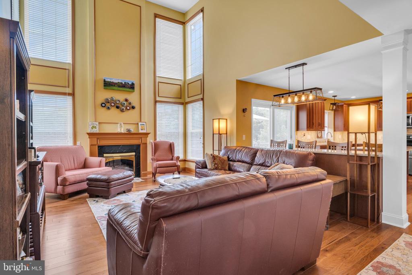
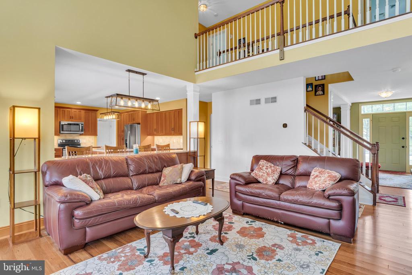
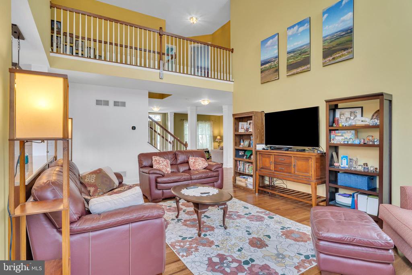
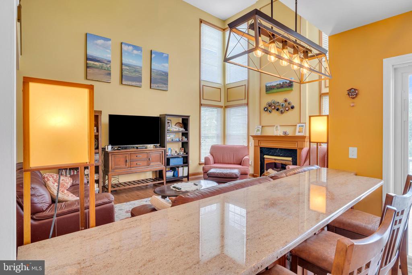
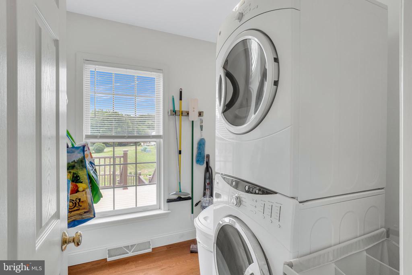
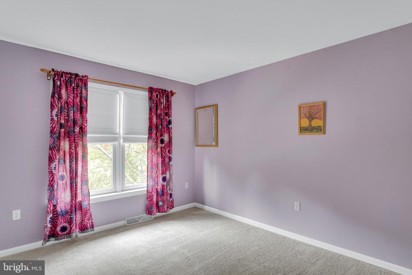
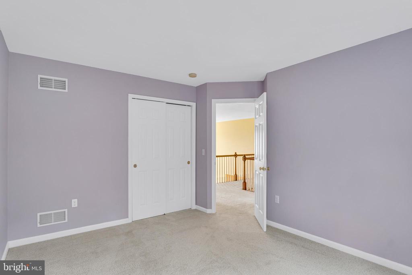
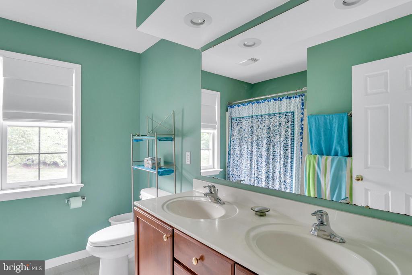
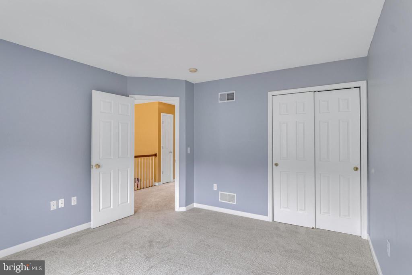
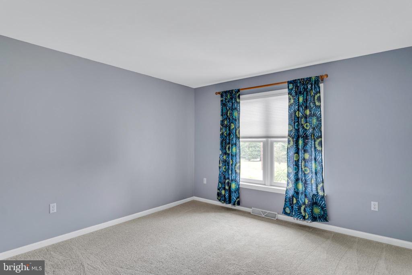
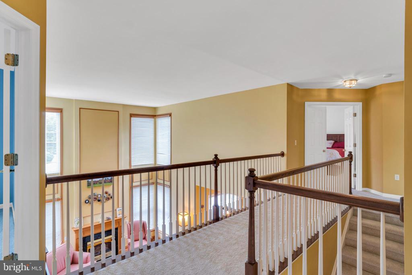
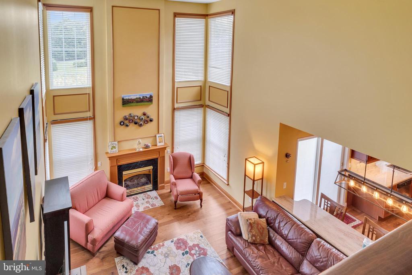
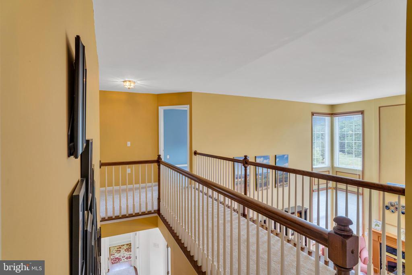
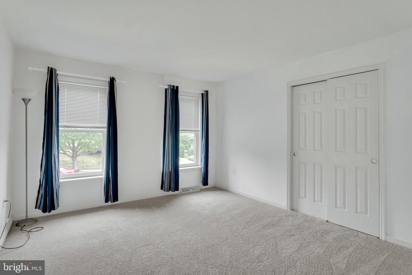
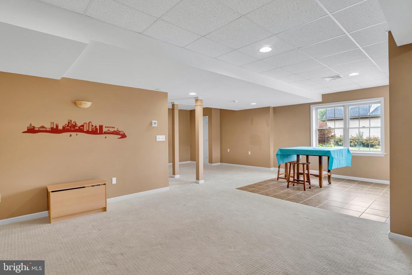
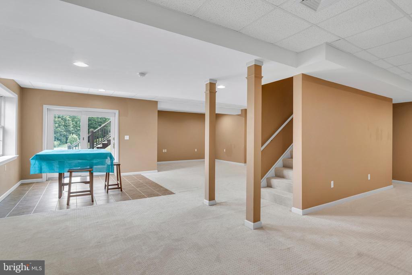
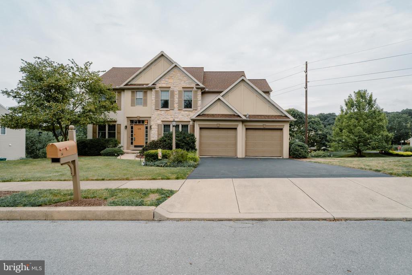
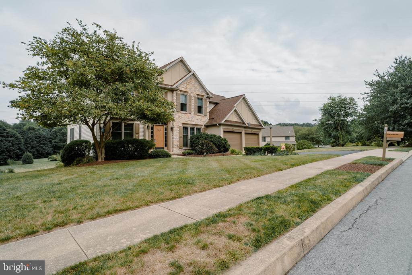
Dream Big! The perfect place to grow is here waiting in Derry Township! Move in ready efficient gas home with 2 story Family Room and gas fireplace. Most of the windows have been replaced, along with windows in 2 upstairs BRs and Guest Bath. Hardwood flooring replaced on Main Floor 2021. HVAC: mostly all working parts replaced. Hot Water heater replaced in 2018. All BRs have fresh paint. Water Filtration and Water Softener 2022. New roof 2022.

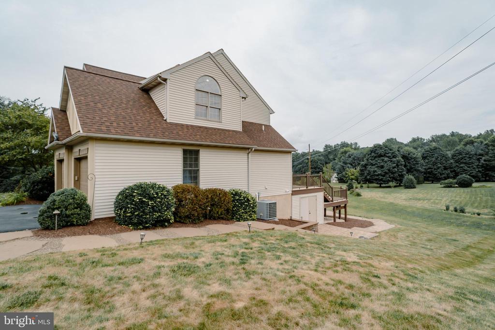
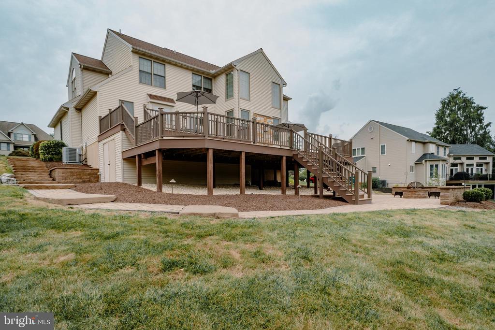
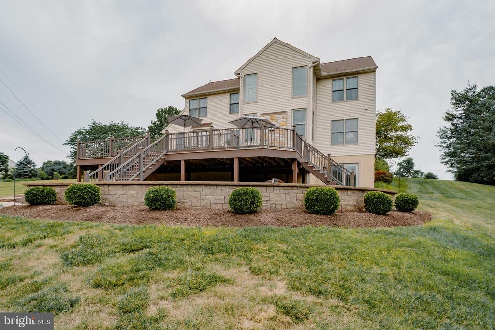
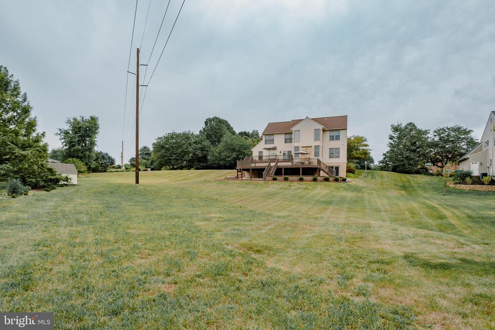
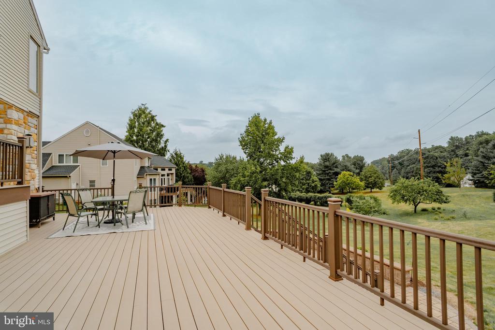
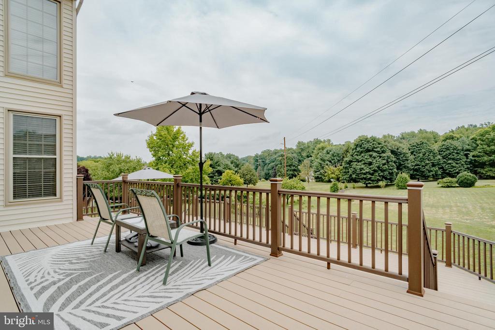
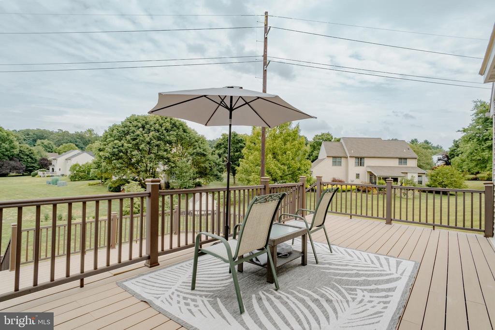
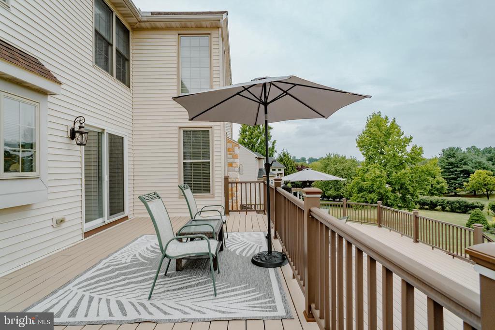
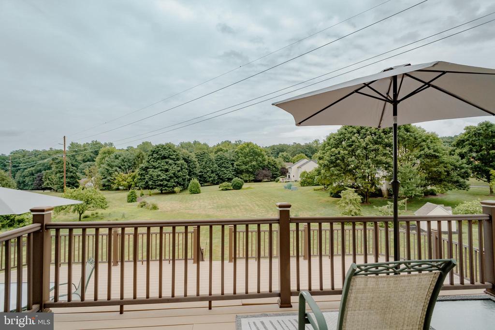
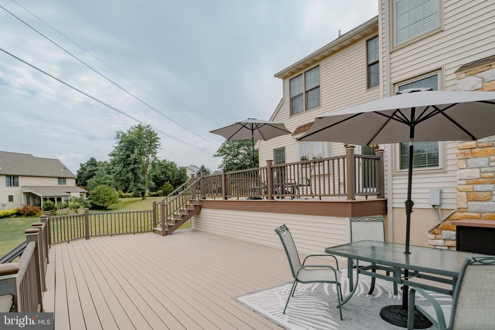
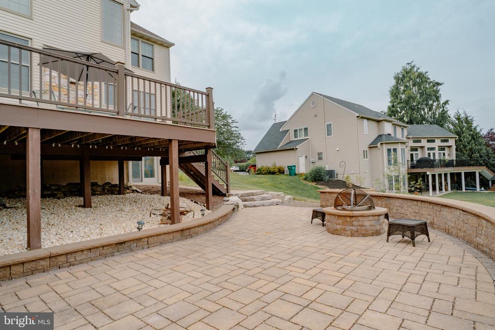
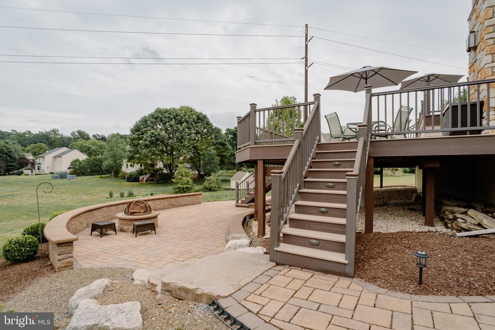
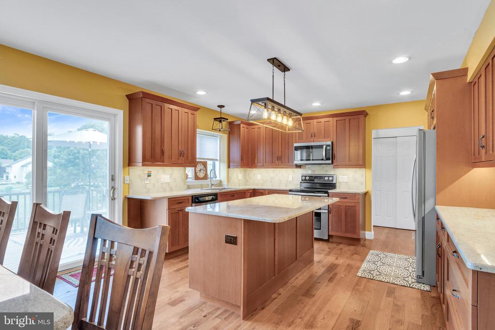
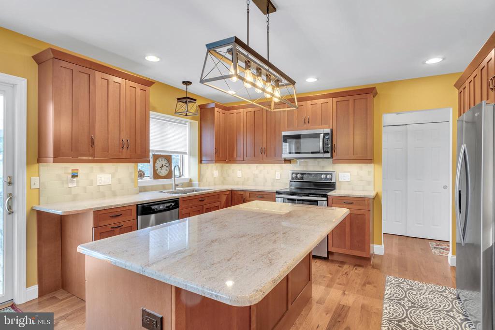
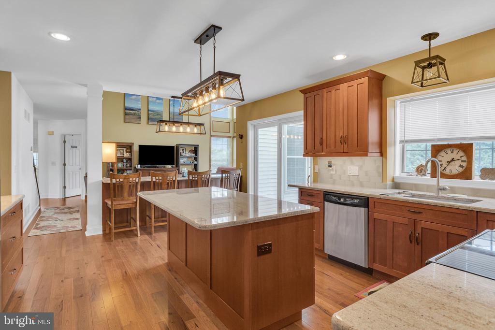
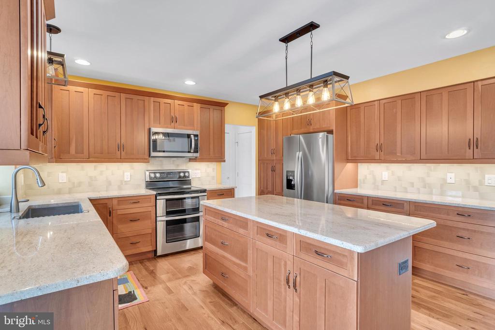
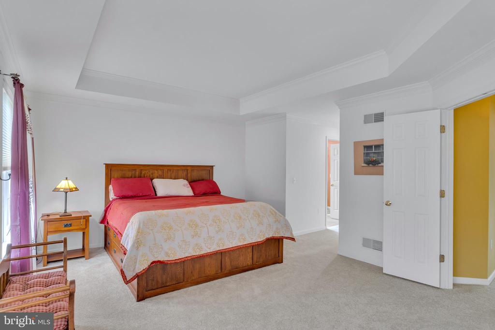
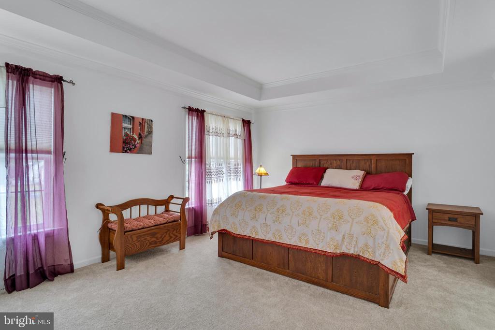
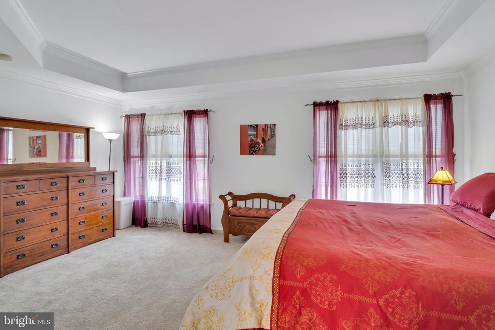
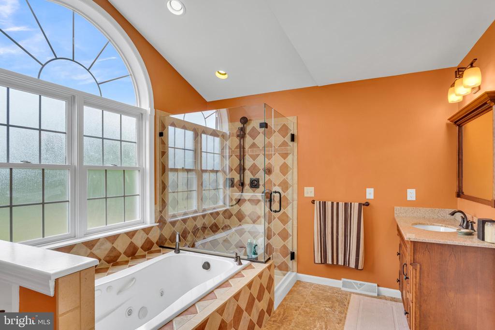
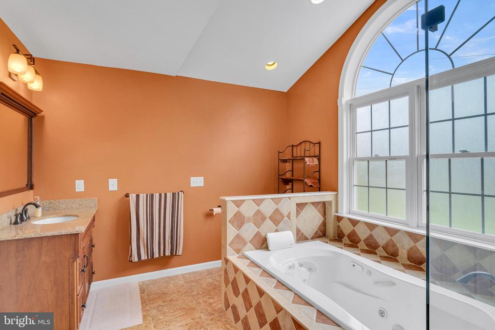

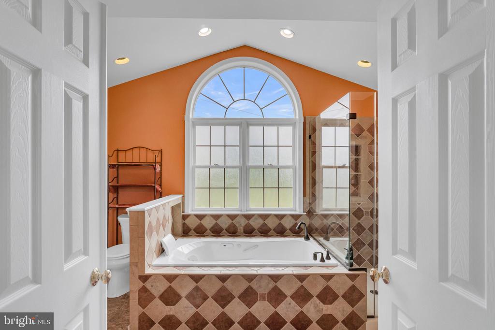
Kitchen renovation and enlargement 2021 to include all new appliances, which stay. Kitchen has granite, island & breakfast area. Tray ceilings in Dining Room & Primary BR. Primary Suite w/ 2 walk-in closet & whirlpool tub. Magnificent 2-tier composite deck with lighted posts overlooks beautiful country view. Stone steps lead to paver patio and capped knee-wall below. This is outdoor living personified! All this in a great walkable neighborhood.
Overview

Property Status
Sold
Lot Size
0.57 Acres
MLS ID
PADA2033302
Property Type
Residential
Year Built
1998

Features & Amenities

Architecture Styles
Traditional
Stories
2
Garage Spaces
2.0
Water Source
Well
Roof
Composite
Lot Features
Level, Open
Parking
Attached Garage
Heat Type
Forced Air
Air Conditioning
Central A/C
Fireplace
Gas/Propane
Appliances
Water Conditioner - Owned
Other Interior Features
Kitchen - Country, Water Treat System
Sewer
Public Sewer
Substructure
Slab
Disability Features
None
Security Features
Smoke Detector
Other Exterior Features
Exterior Lighting
High School
HERSHEY HIGH SCHOOL
Sales Price
$700,000
Real Estate Tax
$10,007/yr
HOA
$100/yr
Zoning
RESIDENTIAL

Downloads

134 Bittersweet Dr

Schedule a Tour

I would love to help you see this beautiful home! As a full-service real estate agent, I can help you tour. Please submit an offer, and answer questions about the buying process.
Thank you

for your interest in 134 BITTERSWEET DRIVE, HERSHEY, PA 17033

134 Bittersweet Dr
Navigate
 

I'm Interested In

134 Bittersweet Dr

or
  • CallEllen Stover

    License #RS350680

    (717) 877-9373
  •  

    Follow Ellen On Instagram