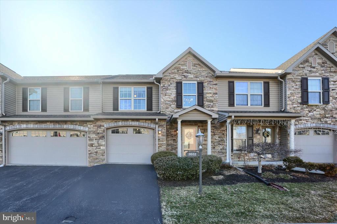
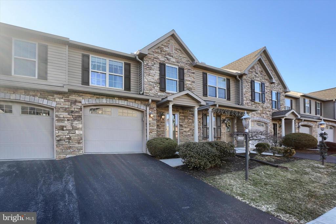
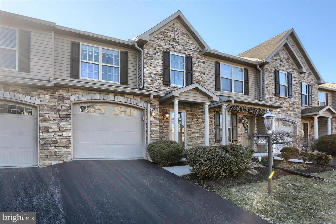
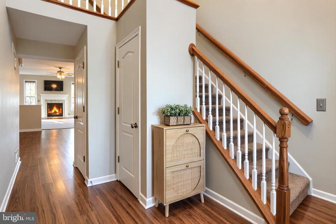
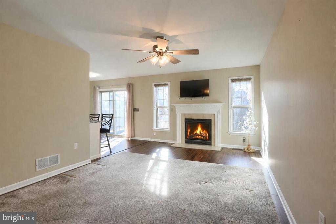
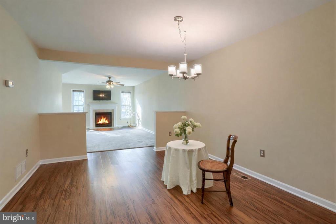
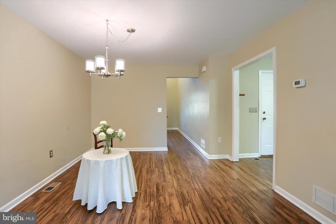
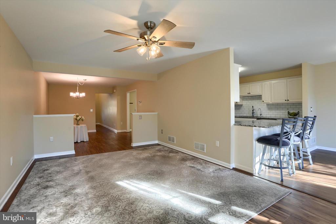
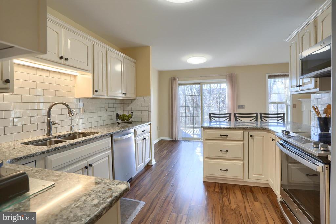
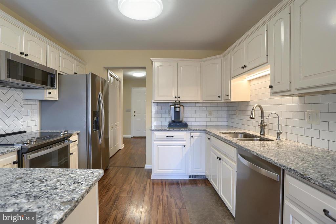
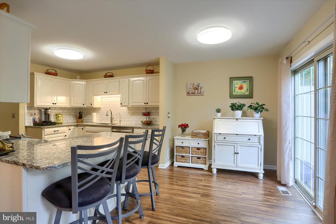
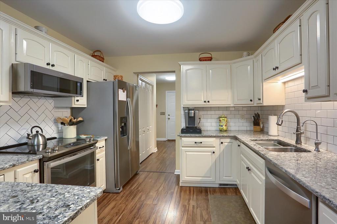
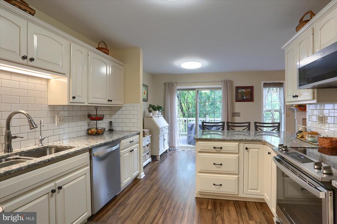
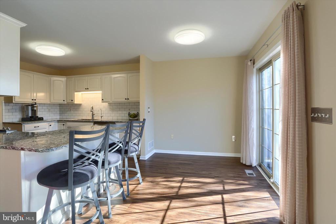
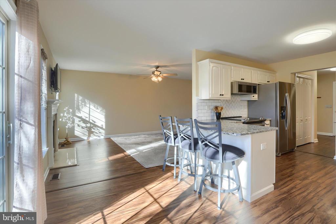
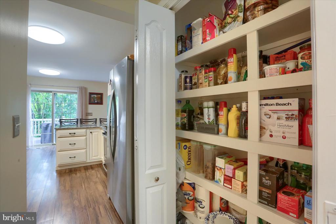
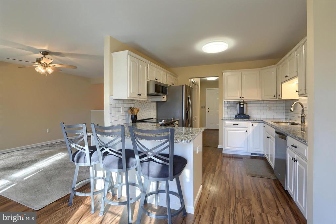
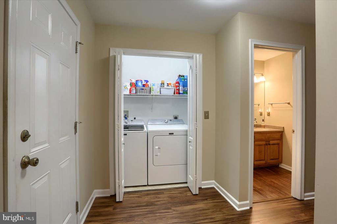
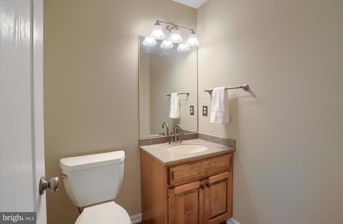
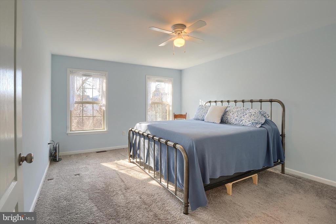
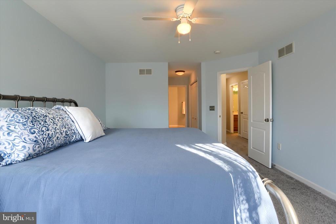
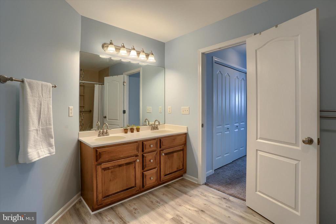
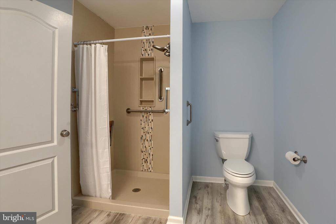
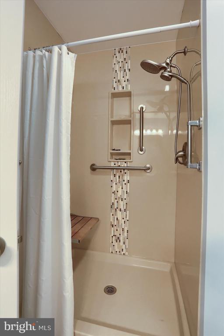
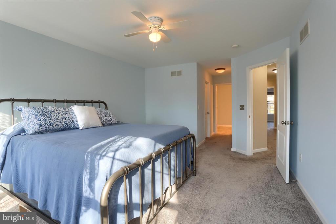
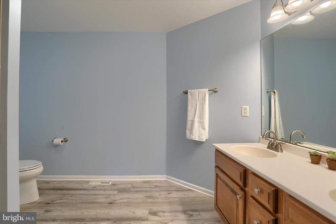
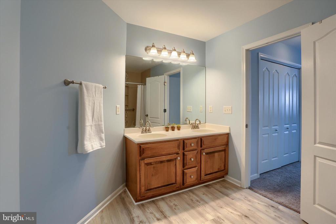
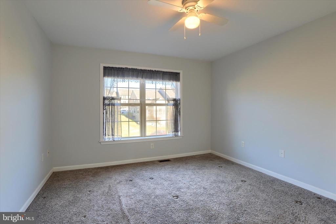
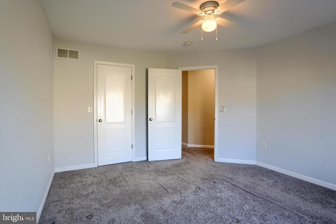
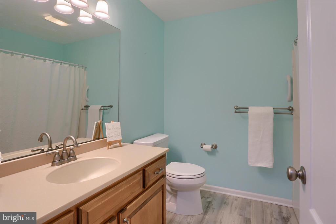
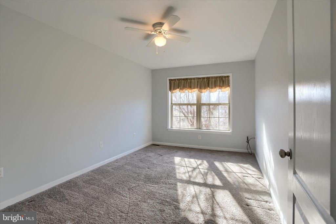
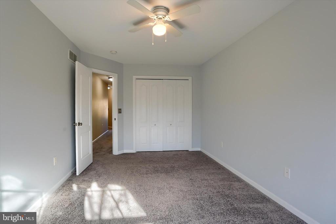
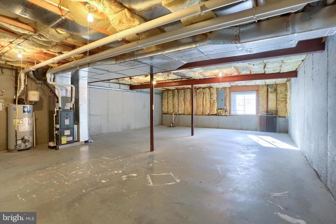
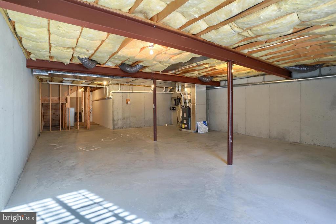
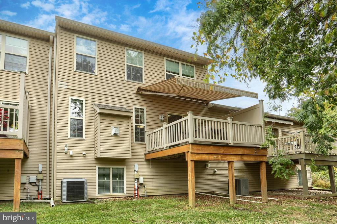
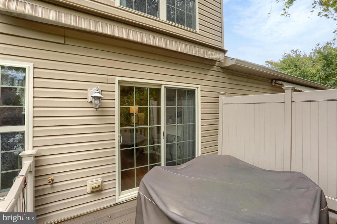
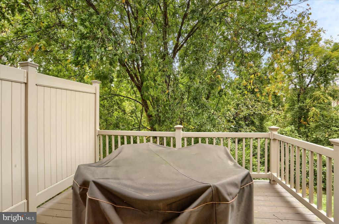
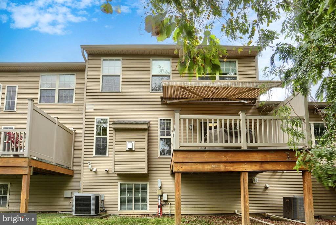
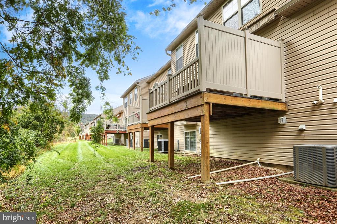
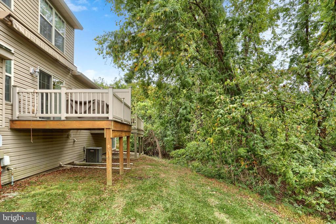
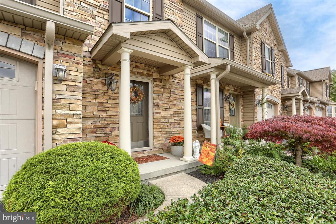
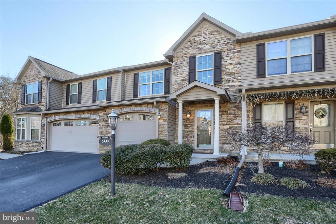
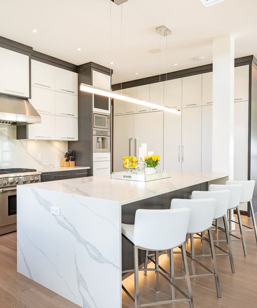
Welcome to this lovely townhome, located in the popular "Townes at Forest Hills" community! You will immediately feel welcome when entering the attractive two-story foyer, that leads to a wonderful living room & dining room with a gas fireplace, luxury vinyl plank floors, a breakfast dining area with sliding door, leading to a deck with remote Sunsetter awning; and a gorgeous kitchen with quartz countertops, stainless-steel appliances, and a breakfast counter with seating for three. The private, maintenance free composite deck located off the kitchen, backs up to the wooded treeline and has plenty of space for outside dining - perfect for summertime enjoyment and your morning coffee! The main floor laundry, a large pantry with wood shelving, and a half bath are conveniently located next to the kitchen. The large primary bedroom with ceiling fan and custom made-to-fit window blinds, has a large walk-in closet with lighting, and an additional large wall closet- both located just outside of the primary bath. The spacious primary bath has a dual vanity sink, and walk-in shower with built-in seat. The basement is huge! It is currently unfinished but has an egress window so it could easily be finished into additional living space, or used for an awesome amount of storage. The efficient gas furnace, garage with opener and keypad; along with the quiet, cul-de-sac location, make this home a rare opportunity for low-maintenance, comfortable living! Please find the HOA maintenance schedule listed in associated docs. This beautiful home was off the market for a few months so the sellers could move into their new home, and now it's move in ready for you!